
Basement Remodels in Santa Barbara: What You Need to Know
Posted on June 30, 2026 by SB Permitting
Basements are rare in Santa Barbara, but they are not nonexistent. Certain older homes, particularly in hillside neighborhoods like Mission Canyon, Riviera, and parts of the Eastside, were built with below grade space that owners are increasingly looking to finish or convert into livable square footage. What most homeowners do not realize going in is that a basement remodel Santa Barbara projects require triggers one of the more involved permit processes in residential construction, touching egress, electrical, structural, and sometimes zoning review all at once.
Why Basement Conversions Require a Full Permit Review
A basement remodel is rarely treated as a simple cosmetic update, even when the homeowner thinks of it that way. The moment you finish a below grade space for habitable use, whether as a bedroom, a home office, or additional living area, you are converting unfinished or storage space into occupied space. That conversion is what triggers full review.
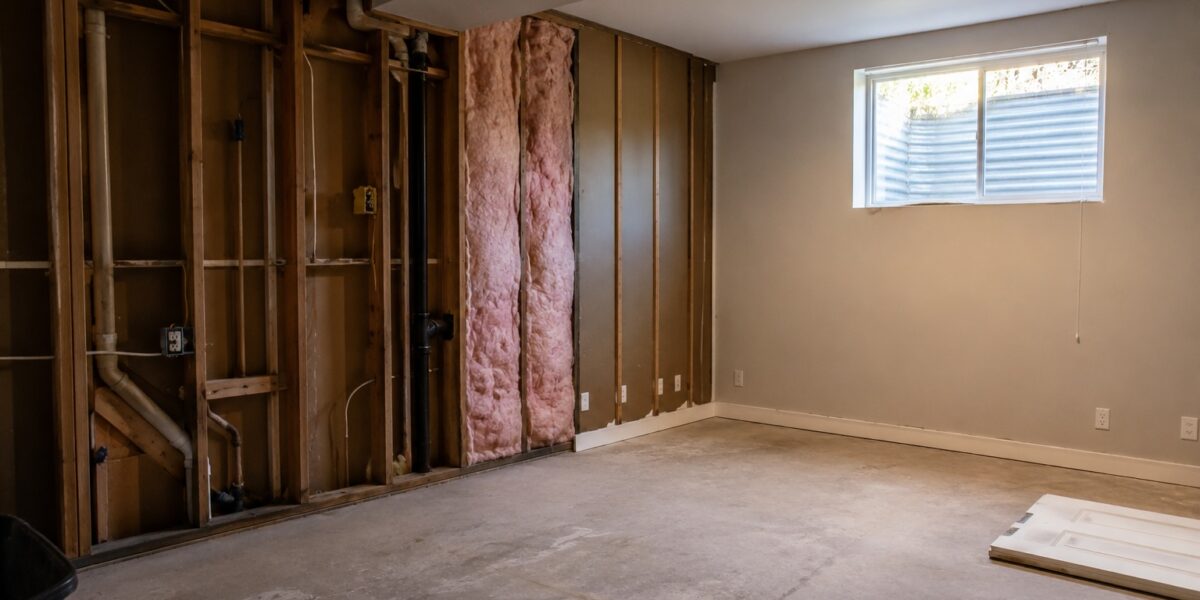
This applies even if work has already started. If a basement was finished, or work began, without first obtaining a permit, the standard guidance is to submit a complete plan for review covering building, mechanical, plumbing, and electrical work before continuing. Inspectors will need access to verify the work already completed, which sometimes means removing finishes that were installed before the permit was pulled. It is the homeowner’s or contractor’s responsibility to remove and then replace those finishes once inspections pass.
Egress Requirements: The Detail Most Homeowners Miss
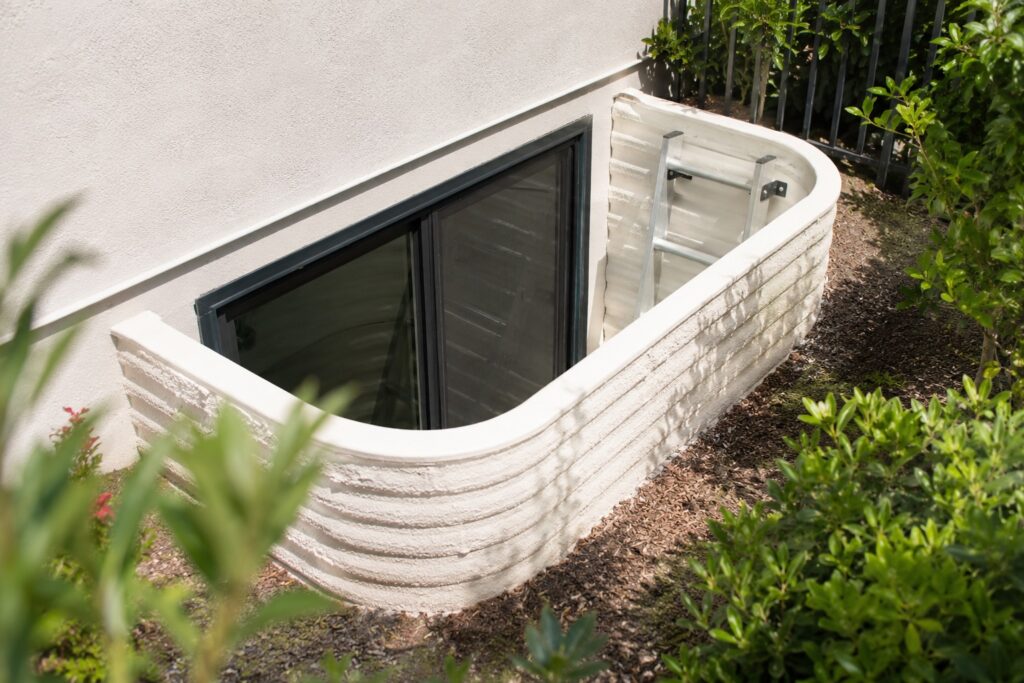
Egress is the single most common reason basement conversion plans get sent back for correction. Under the California Residential Code, any basement, habitable attic, or sleeping room must have at least one operable emergency escape and rescue opening. If you intend to use the space as a bedroom, this requirement applies to that specific room, not just the basement as a whole.
A compliant egress window must provide a minimum net clear opening of 5.7 square feet, with a minimum width of 20 inches and a minimum height of 24 inches. The maximum sill height is 44 inches above the finished floor inside the room, or 44 inches above outside grade for basement openings.
Below grade egress windows also require a window well. The well itself must provide a minimum of 9 square feet of horizontal area with a minimum 36 inch projection from the foundation. If the well is deeper than 44 inches, a permanently affixed ladder is required inside the well to allow safe access to the window.
Beyond the window itself, most basement conversions need two means of exit: access to a qualifying egress window and a separate exit door. This is not a detail that can be addressed after the fact. Egress needs to be designed into the plan from the start, because retrofitting a foundation wall for a properly sized window well after construction is far more expensive than planning for it up front.
Basement Remodel Santa Barbara Habitability Standards: Ceiling Heights and Bedrooms
Basements also need to meet minimum ceiling height requirements to qualify as habitable space. The California Residential Code requires a minimum finished floor to ceiling height of 7 feet for the main living area, with reduced minimums typically allowed in bathrooms and laundry rooms.
If you intend to use part of the basement as a bedroom, the room must have a total area of at least 70 square feet and must measure at least 7 feet horizontally in any direction. That means a 7 by 10 foot room passes code, while a 6 by 12 foot room does not, even though the square footage is similar. This distinction catches a lot of homeowners off guard when they are carving out bedroom space in an irregularly shaped basement.
Closets are not legally required for a room to qualify as a bedroom under code, though a functional closet needs to be at least 2 feet deep to hang clothes.
Egress is the non-negotiable piece. To legally call a basement space a bedroom, it must have an operable window or door that leads directly outside. The window must provide a net clear opening of at least 5.7 square feet, with a minimum height of 24 inches and a minimum width of 20 inches, and the sill cannot be more than 44 inches above the finished floor. Without a compliant egress opening, the space can be finished and livable, but it cannot legally be called or used as a bedroom.
Electrical, Mechanical, and Structural Review
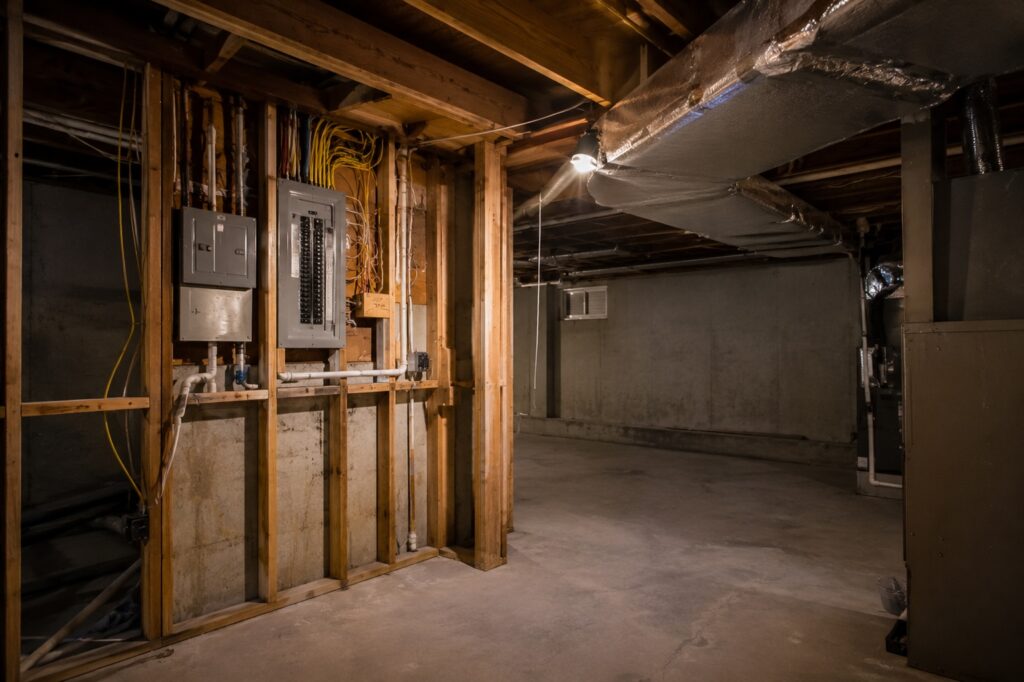
A basement remodel almost always touches more than just the walls and floor. Separate construction, electrical, mechanical, and plumbing permits are typically required for each discipline involved in the project. If you are adding outlets, lighting, a bathroom, or relocating any existing mechanical equipment, each of those scopes is reviewed independently as part of the permit package.
Structural review is also a factor, particularly in older Santa Barbara homes where foundation conditions, drainage, and seismic considerations all come into play. A basement conversion in a home built decades ago is rarely a straightforward finish-out. Foundation walls, moisture intrusion, and structural adequacy for the new use all need to be evaluated as part of the plan.
Gas fueled appliances such as furnaces and water heaters cannot be located in or draw combustion air from a bedroom, bathroom, or closet, which sometimes requires relocating existing equipment as part of a basement bedroom conversion. If you are adding a second kitchen or kitchenette with a permanent cooktop or range, separate zoning approval is required, and depending on your property’s zoning, a second kitchen may not be permitted at all.
Why a Basement Remodel in Santa Barbara Is Different
Because basements are uncommon here, many contractors and even some homeowners assume the process will be similar to a standard interior remodel. It is not. The combination of egress requirements, structural review on older foundations, and the layered permit process across building, electrical, mechanical, and plumbing disciplines makes basement conversions one of the more complex residential projects to permit correctly.
This complexity is exactly why working with someone who understands the full Santa Barbara permit process matters here. A basement project that is properly planned from the start, with egress and structural conditions addressed in the design phase, moves through plan check far more smoothly than one where these issues surface mid-review.
Planning a Basement Remodel in Santa Barbara?
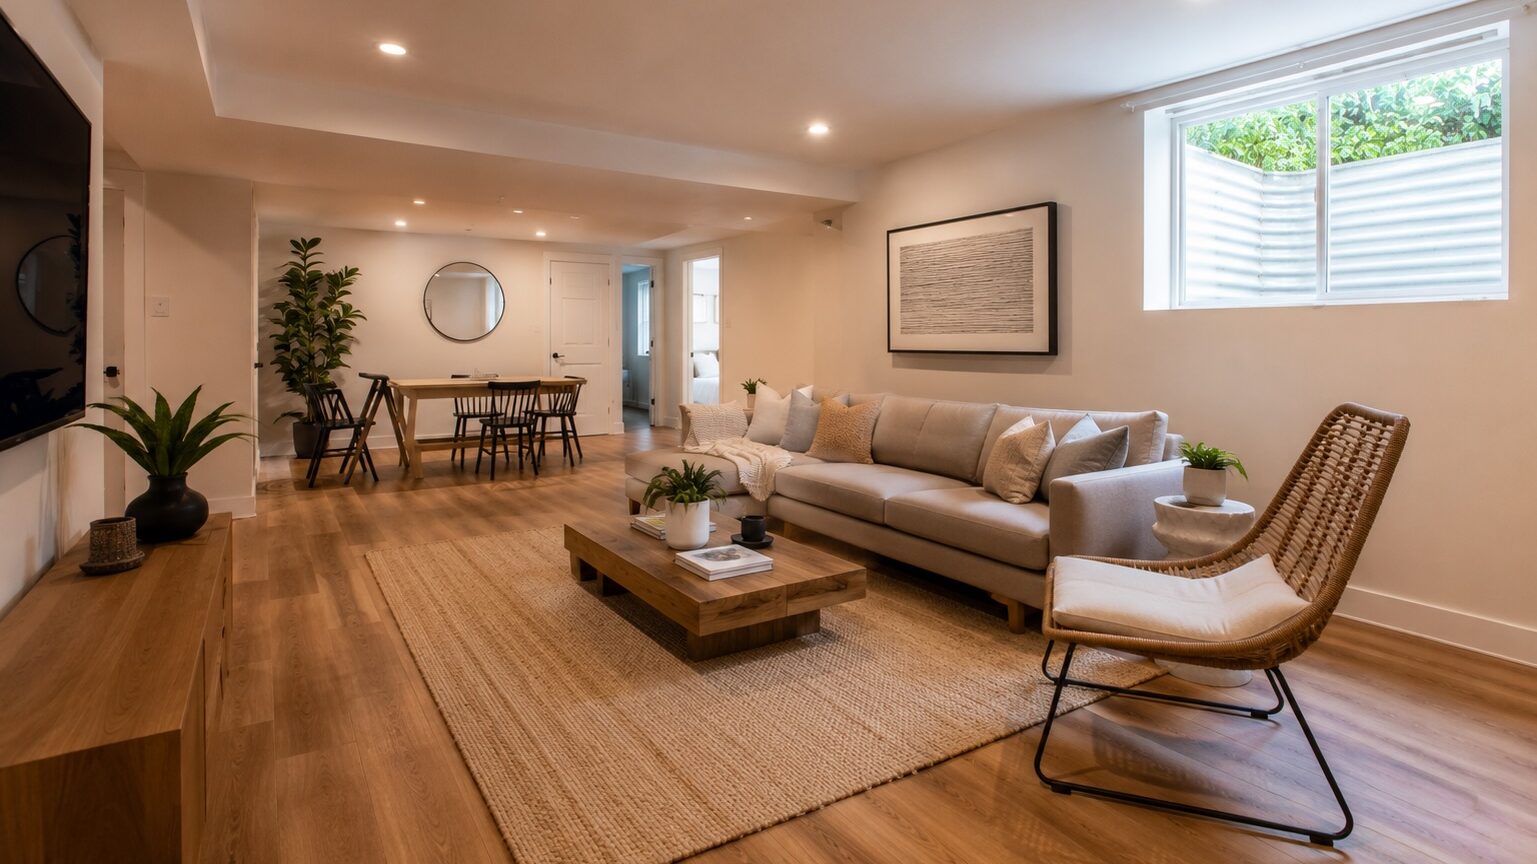
Basement conversions are uncommon enough in Santa Barbara that most contractors do not encounter them regularly, which makes experienced guidance even more valuable. Santa Barbara Permitting handles the full scope of basement remodel permitting, from initial feasibility through plan check and final approval. Schedule a free consultation and we will walk through what your specific property and project require.