
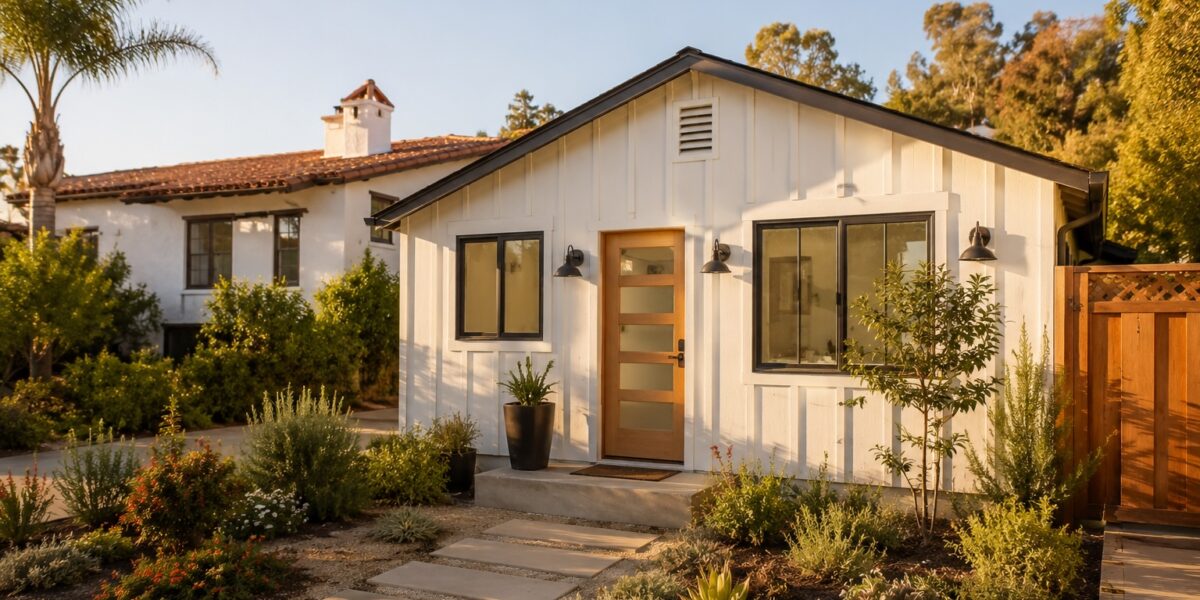
ADU Garage Conversion Santa Barbara: What You Need to Know
Posted on July 14, 2026 by SB Permitting
If you are thinking about adding an ADU to your Santa Barbara property, your garage may be your best starting point. A garage conversion in Santa Barbara is typically the fastest and most affordable path to adding a legal secondary units, and California state law has made the process more accessible than ever. But there are still rules to follow, a permit process to navigate, and a few Santa Barbara specific considerations that can catch homeowners off guard. Here is what you need to know before you start.
Why a Garage Conversion in Santa Barbara Is Often the Best ADU Option
Building a detached ADU from the ground up means a new foundation, new framing, new utilities, and new everything. A garage conversion starts with a structure that already exists. The foundation is there, the walls are there, and in many cases the electrical panel is nearby. That head start translates directly into lower construction costs and a faster timeline compared to ground up new construction.
In Santa Barbara, where construction costs are high and available lot space is often limited, that efficiency matters. A well executed garage conversion can produce a fully livable, rentable unit at a fraction of the cost of a new detached ADU, while still commanding strong rental income in one of California’s most competitive housing markets.
Setbacks and Location: A Major Advantage of Garage Conversions
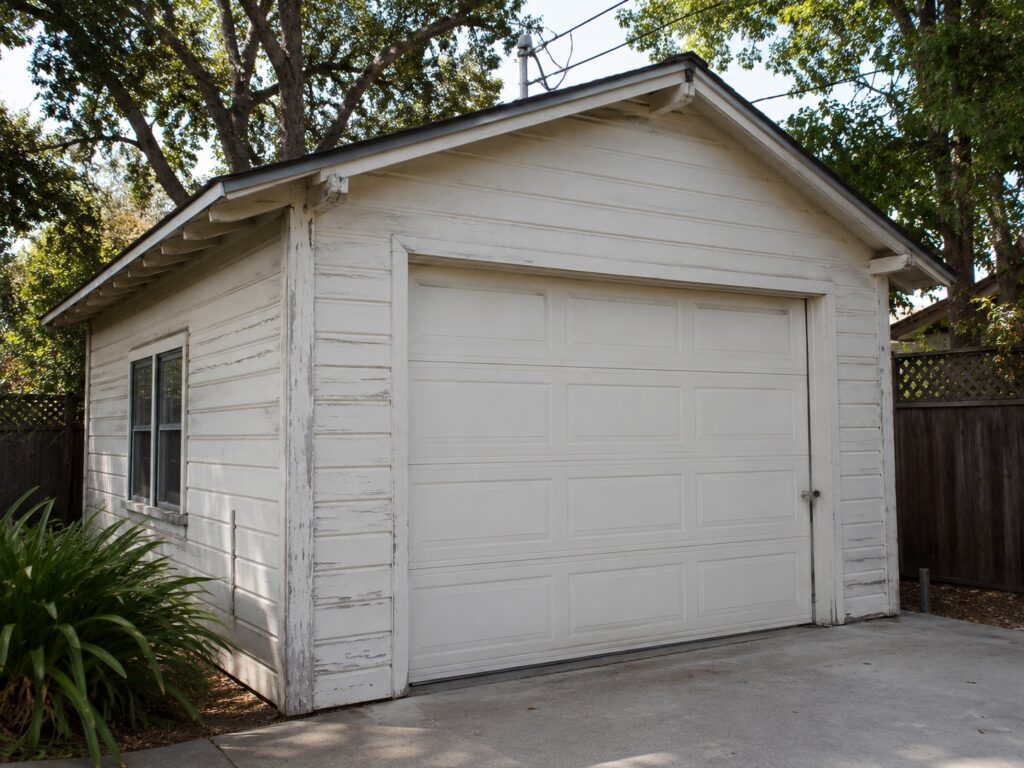
One of the biggest practical advantages of converting an existing garage is how setbacks are handled. Standard new construction ADUs in Santa Barbara must maintain a minimum 4 foot setback from the rear and side property lines. Existing legally permitted structures being converted are exempt from these setback requirements and can be converted regardless of their location on the lot.
This is significant. Many Santa Barbara garages were built close to property lines in configurations that would not be permitted for new construction today. Under a conversion, that existing location is grandfathered in. You do not need to move the structure or redesign around setback compliance — you simply convert what is already there.
No Replacement Parking Required
This is one of the most common misconceptions about garage conversions in Santa Barbara. Many homeowners assume that converting their garage means they need to provide replacement parking somewhere else on the property. Under California state law and Santa Barbara’s local ordinance, that is not the case. When a garage is converted to an ADU, replacement parking spaces are not required.
Additionally, parking for the ADU itself is not required if the property is within half a mile of a public transit stop, which covers a significant portion of properties in Santa Barbara, Goleta, and surrounding areas. If your property does not qualify for the transit exemption, one uncovered parking space is required for the ADU, and existing driveway space can count toward that requirement.
What the Permit Process Looks Like
A garage conversion is not a cosmetic update. Because a garage is a non-habitable space being converted to habitable use, it constitutes a change of use under California building code. That triggers a full permit review covering structural, electrical, mechanical, plumbing, and energy compliance.
Here is what that process generally involves in Santa Barbara:
Structural and foundation review. Garage slabs are not always built to the same standard as habitable floor systems. The existing slab, framing, and walls need to be evaluated for the new use. Seismic considerations also come into play, particularly in older Santa Barbara homes.
Energy code compliance. A change of use application requires Title 24 energy compliance. That means insulation, windows, HVAC, and water heater all need to meet current energy standards. If the garage did not have a water heater or HVAC system, those need to be added as part of the conversion.
Separate utilities. ADUs require a separate electrical subpanel, dedicated HVAC system, and their own water heater. These cannot be shared with the main residence. Separate meters, however, are not required.
Egress. If the converted space includes a bedroom, a compliant egress window is required, following the same standards we covered in our basement remodel guide.
Fire safety. A garage conversion within 5 feet of a property line may require wall and eave upgrades to meet one hour fire construction standards. Fire sprinklers are not required if the main residence does not have them.
Under SB 543, once you submit a complete application the city has 15 business days to deem it complete or incomplete, and cannot introduce new correction items after that initial review.
Coastal Zone and Fire Hazard Considerations
Santa Barbara’s coastal zone and fire hazard areas add complexity to any ADU project, including garage conversions. Properties within the coastal zone may require a Coastal Development Permit on top of standard building permits. If your property is in a High or Very High Fire Hazard Severity Zone, ignition resistant construction materials and defensible space requirements apply to the conversion.
These overlays do not make a garage conversion impossible, but they do affect design decisions, timelines, and costs. Knowing which overlays apply to your property before you start designing is the most important step you can take to avoid surprises mid-project.
Is Your Santa Barbara Garage Conversion the Right Move?
Not every garage is a straightforward conversion. Older structures, unusual configurations, proximity to property lines, and condition of the existing slab and framing all affect how complex the project will be. A feasibility assessment at the start of the process tells you exactly what you are working with and what the conversion realistically involves before you spend anything on design or plans.
Santa Barbara Permitting handles ADU garage conversions from initial feasibility through permit approval, including plan set drafting and full permit expediting. Schedule a free consultation and we will assess your garage, walk through the process, and give you a clear picture of what your specific project requires.