
How to Build an ADU in Santa Barbara: A Step by Step Guide
Posted on June 9, 2026 by SB Permitting
Knowing how to build an ADU in Santa Barbara is one of the smartest things a homeowner can learn right now. It adds rental income, increases property value, and creates flexible space for family members or guests. But the process is not as simple as hiring a contractor and breaking ground. There are rules to understand, a design to get right, and a permit process to navigate. This guide walks you through every step so you know exactly what to expect before you start.
Step 1: Choose the Right ADU Type for Your Property
Not all ADUs are the same, and the type you build will depend on your lot, your goals, and what the zoning allows. Here is a breakdown of your options in Santa Barbara:
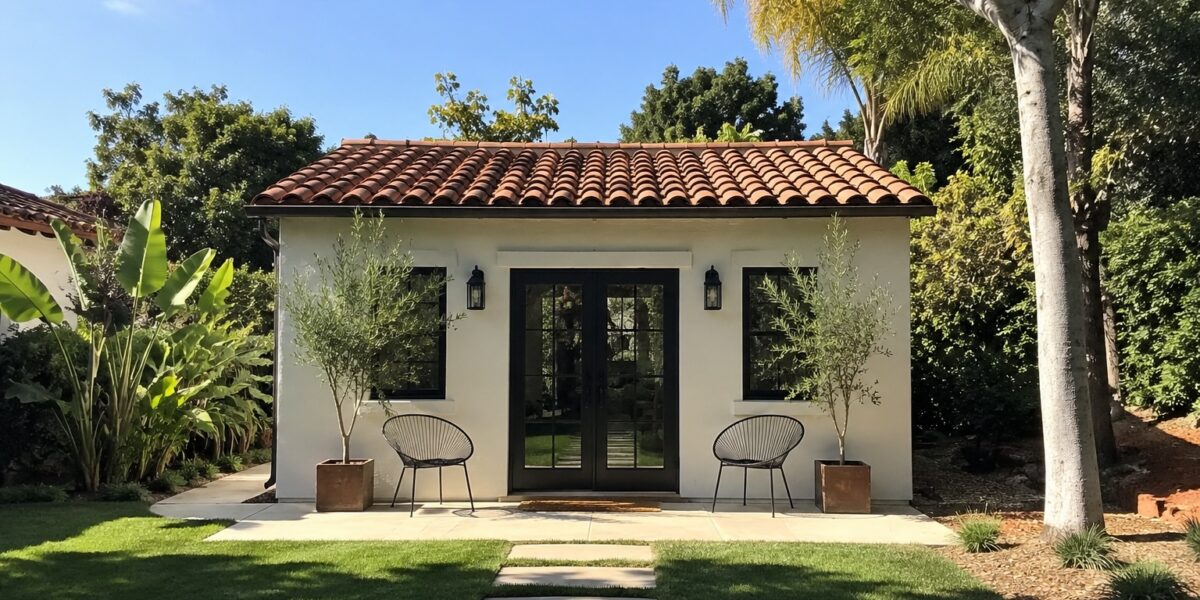
Detached ADU. A standalone structure separate from your main home, up to 1,200 square feet. This is the most common type and gives you the most flexibility in terms of layout and privacy.
Attached ADU. An addition connected to the primary residence, also up to 1,200 square feet. Good for properties where lot coverage or setbacks make a detached structure difficult.
Garage Conversion ADU. Converting an existing garage into a livable unit, up to 1,200 square feet. One of the most cost-effective options since the structure already exists. Existing garages converted to ADUs are exempt from setback requirements and do not require replacement parking spaces.
Special ADU. A smaller unit capped at 800 square feet, allowed in Extreme Foothill and Foothill Fire Hazard Areas where standard ADUs are not permitted. Special ADUs also allow for more than one ADU on a lot.
Junior ADU (JADU). Up to 500 square feet, built entirely within the existing or proposed walls of the main house. The most limited option in terms of size but also the simplest to permit. If you build a JADU, owner occupancy is required.
Step 2: Learn How to Build an ADU in Santa Barbara That Fits Your Property
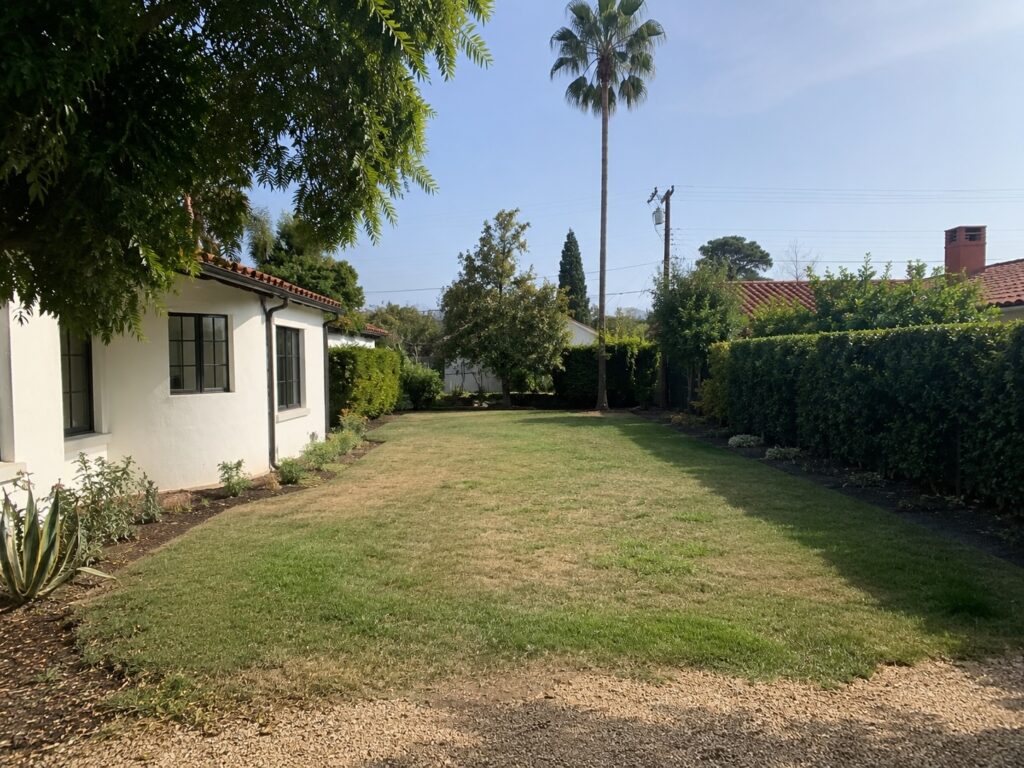
Before any design work begins, you need to understand what your specific property allows. This is where a lot of homeowners skip ahead and end up wasting money on plans that cannot get approved.
The key constraints to evaluate are zoning classification, lot size and coverage limits, and any overlay districts that apply to your property. In Santa Barbara, setbacks are a critical factor. New ADU construction must be located a minimum of 20 feet back from all front lot lines, or meet the minimum front setback for the zone, whichever is greater. Side and rear setbacks are generally 4 feet for detached ADUs.
Parking is another consideration. Parking for ADUs is not required if the property is within half a mile of a transit stop, and garage conversions do not require that parking be replaced. If your property does not meet those exemptions, plan for one uncovered parking space.
If your property is in the Coastal Zone, expect an additional layer of review on top of the standard permit process. And if you are in a fire hazard area, construction standards are stricter and some ADU types are restricted.
A feasibility study at this stage is the best investment you can make. It identifies every constraint before you spend money on design, so your plans are built around what is actually possible on your lot.
Step 3: Design Your ADU
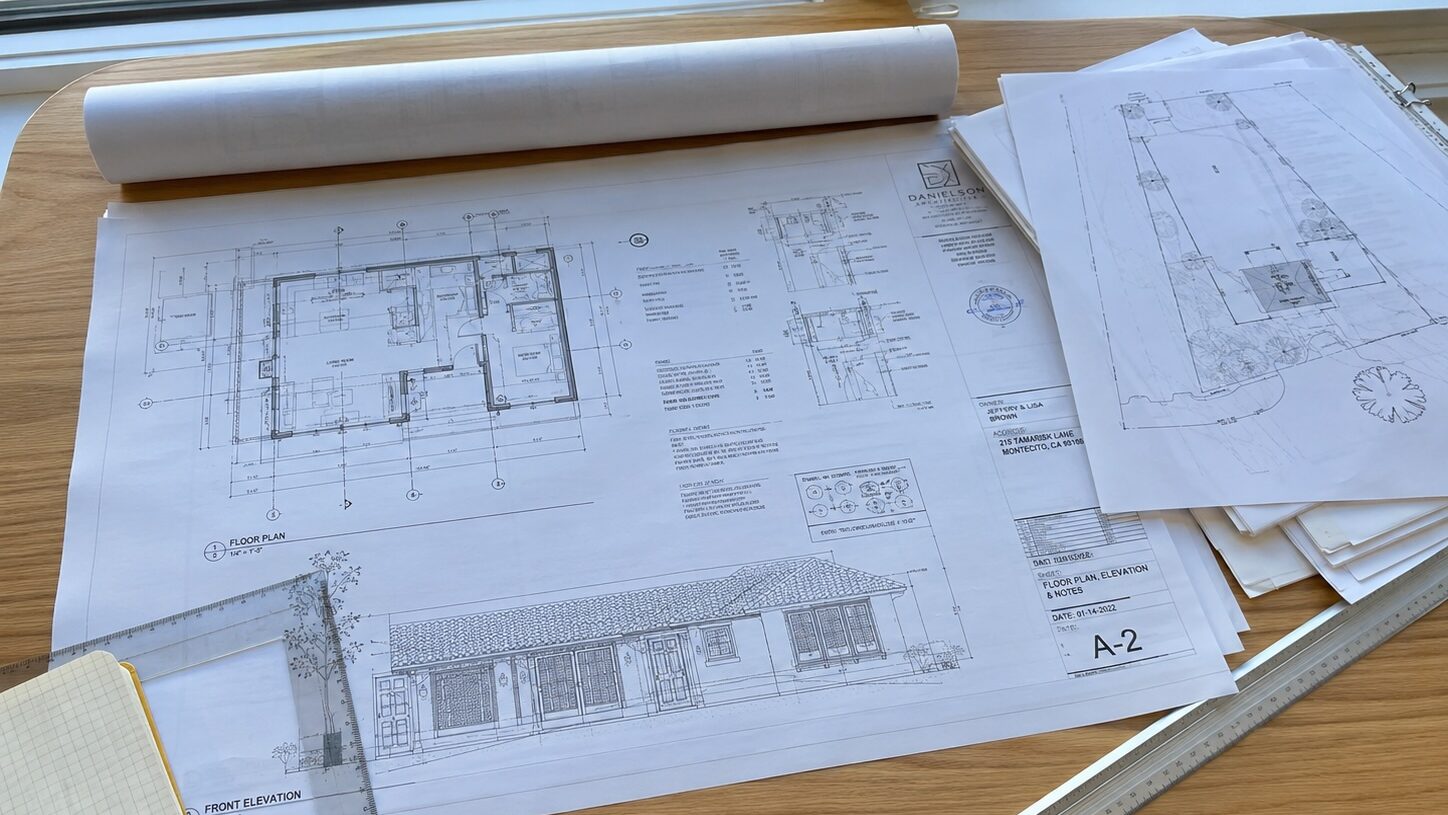
Once you know what your property can support, it is time to put together a design. This is not a step to cut corners on. Your plans need to be permit-ready, meaning they must reflect Santa Barbara’s zoning requirements, setbacks, height limits, and building code before they ever reach the city.
Hire a professional drafter or designer with direct experience in Santa Barbara permitting. A designer who does not know local zoning law will produce drawings that get kicked back in plan check, costing you time and money. The design phase should produce a complete set of drawings ready for submittal.
Step 4: How to Navigate Plan Check When Building an ADU in Santa Barbara
Submitting for an ADU permit in Santa Barbara involves more than dropping off a set of plans. You will need a complete application package that includes the correct forms, site plan, floor plan, elevation drawings, and supporting documentation. Missing or incomplete items will result in an incompleteness notice and delay your start date.
This is also the step where having an expert makes the biggest practical difference. An experienced permit expediter knows exactly what each jurisdiction requires, how to package the submittal correctly the first time, and how to communicate with plan checkers to keep the process moving. Under SB 543, California’s new ADU permit deadline law, the city has 15 business days to deem your application complete or incomplete. We wrote a full breakdown of how SB 543 works if you want to go deeper on that. A clean submittal gets you on the clock faster.
Step 5: Plan Check Review
After submittal, your plans go into plan check review. This is where the city’s building and planning departments review your drawings for code compliance. If corrections are needed, you will receive a written list of items to address and resubmit.
With an experienced team handling the process, plan check typically takes 4 to 6 months in Santa Barbara from submittal to approval. Going it alone without professional help often takes longer, particularly if corrections are handled slowly or incorrectly.
Our ADU permitting services are specifically built to move projects through this phase as efficiently as possible.
Step 6: Build Your ADU
Once your permit is approved, you are ready to build. Have your contractor lined up before you reach this stage so you can break ground quickly rather than losing momentum waiting on bids. Your contractor will pull the building permit, schedule inspections at key construction milestones, and obtain final sign-off once the work is complete.
Ready to Learn How to Build an ADU in Santa Barbara?
Every ADU project in Santa Barbara is different. Lot constraints, zoning overlays, the coastal zone, and the type of ADU you want all shape what the process looks like for your specific property. SB Permitting handles everything from initial feasibility through permit approval, including plan set drafting and full permit expediting. Schedule a free consultation and we will walk you through exactly what is possible on your property.