
Permitting Process in Santa Barbara: What to Expect Step by Step
Posted on August 25, 2026 by SB Permitting
Most homeowners do not think about the permitting process in Santa Barbara until they are already standing in their kitchen with a contractor’s estimate in hand. That is usually the moment reality sets in. A permit is not a formality here. It is a multi step review that touches zoning, building code, and sometimes coastal or fire regulations depending on where your property sits. If you understand the process before you start, you avoid the delays that catch most people off guard.
This guide breaks down what the permitting process in Santa Barbara actually looks like, from your first phone call to your final inspection.
Why the Permitting Process in Santa Barbara Takes So Long
Santa Barbara is not a place where you can pull a permit over the counter for most projects. The city and county both run layered review systems, and your project can touch more than one department depending on its scope. A simple kitchen remodel might only need a building permit. An ADU or a hillside addition can trigger planning review, structural engineering review, and sometimes a Coastal Development Permit on top of the standard building permit. You can see current permit volume and typical review times on the City’s own Building Permit Dashboard, which tracks applications and issued permits citywide.
Jurisdiction matters too. The City of Santa Barbara and the County of Santa Barbara are separate entities with separate permit centers, separate staff, and separate timelines. If your property sits in Montecito, Hope Ranch, or Mission Canyon, you are working with the county, not the city, even though the mailing address says Santa Barbara. We cover the differences in more detail in our guide to Montecito permitting, which walks through MBAR review specifically.
Step One: Figure Out What You Are Actually Allowed to Build
Before any design work happens, you need to know what your lot supports. Zoning classification, lot coverage limits, setback requirements, and any overlay districts all shape what is possible on your property. Skipping this step is the single biggest reason projects stall later. Homeowners fall in love with a design, submit it, and get sent back to the drawing board because the plans do not match what their zoning allows.
A feasibility study answers these questions upfront. It looks at your zoning, your setbacks, your lot coverage, and any special conditions like the Coastal Zone or a fire hazard area, and tells you what you can realistically build before you spend a dollar on design. This step matters just as much for a straightforward remodel as it does for something like an ADU, where size limits and setback rules are strict.
Step Two: Design Plans That Are Actually Permit Ready
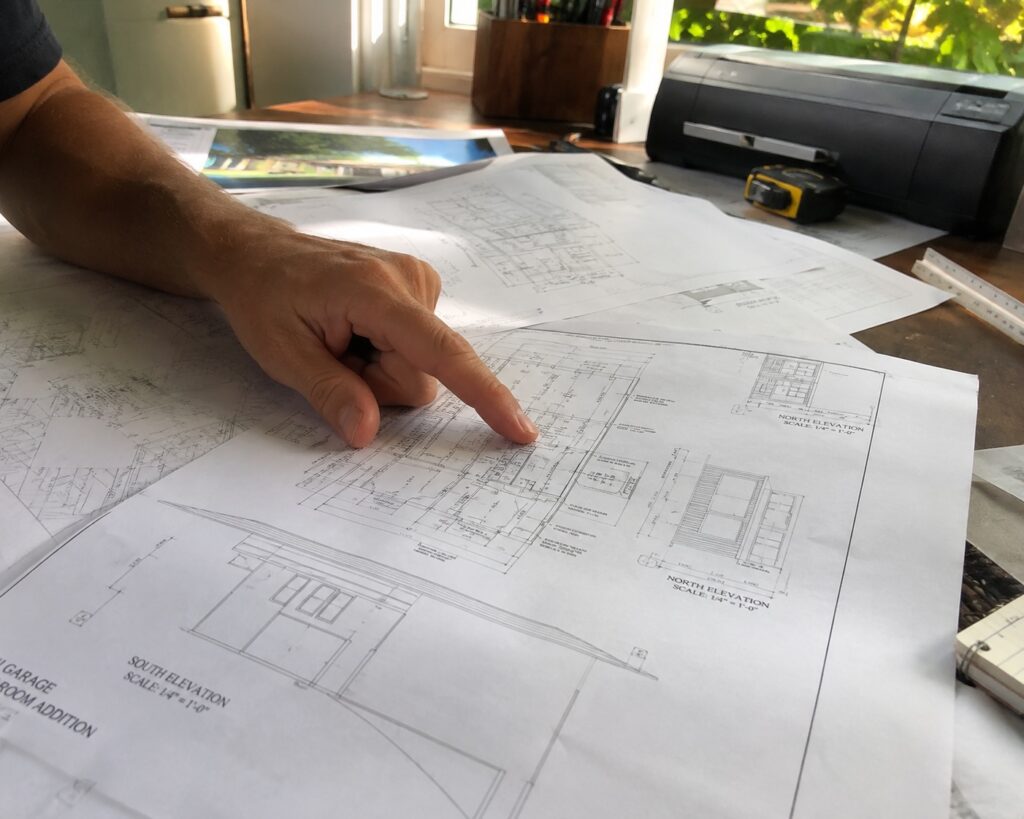
This is the step where a lot of projects lose months. A designer or drafter who does not know Santa Barbara’s specific code and zoning requirements will produce drawings that look fine on paper but get bounced back in plan check. Every correction cycle adds weeks.
Good plans account for setbacks, height limits, egress requirements, and Title 24 energy compliance from the start. They also need to be legible, to scale, and labeled correctly for every drawing, since incomplete or unclear plans are one of the most common reasons applications get marked incomplete before review even begins.
Step Three: Submitting Your Application
Once your plans are ready, you submit through the jurisdiction’s online portal. Both the City and County of Santa Barbara process building permit applications through the Accela Citizen Access portal. Your submittal package needs to include the correct forms, a site plan, floor plans, elevations, and any supporting documentation specific to your project type.
Under SB 543, a newer state law affecting ADU applications specifically, the city now has 15 business days to deem an application complete or incomplete, and cannot add new correction items after that initial review. That kind of deadline pressure makes a clean, complete first submittal even more valuable, since a sloppy package burns through the clock without moving your project forward.
Step Four: How Plan Check Fits Into the Permitting Process in Santa Barbara
Plan check is where building and planning staff review your drawings against code. If everything is in order, your project moves toward approval. If not, you receive a written list of corrections and have to resubmit. This back and forth can repeat more than once depending on the complexity of your project and how clean the original submittal was.
For a typical project with an experienced team handling the process, plan check runs about 4 to 6 months in Santa Barbara from submittal to approval. Projects with coastal review, historic overlays, or structural complexity can take longer. Going through this stage without professional guidance is where most of the frustration in the permitting process in Santa Barbara comes from, since homeowners often do not know how to respond to correction comments efficiently or who to call when a project stalls.
Step Five: Permit Issuance and Construction
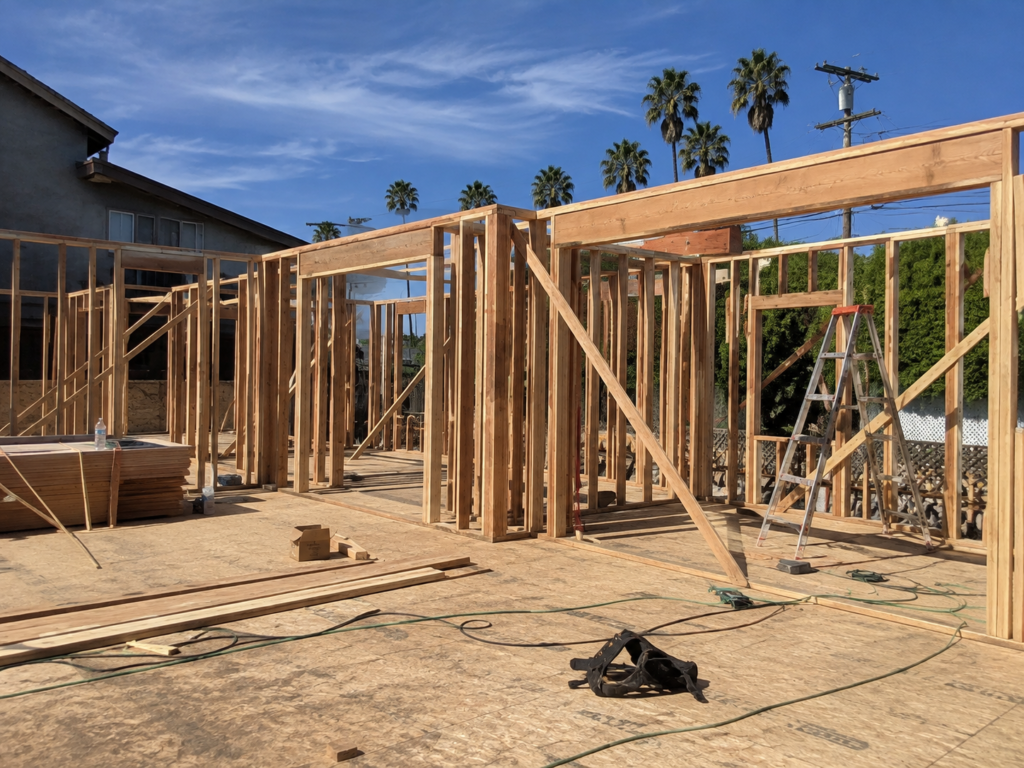
Once your plans are approved and fees are paid, your permit is issued and your contractor can begin work. From here, the process shifts from paperwork to fieldwork. Your contractor schedules inspections at key milestones such as foundation, framing, rough electrical and plumbing, and insulation, depending on your project scope.
Step Six: Final Inspection and Closeout
The last step is your final inspection. Once your project passes, you receive an Inspection Summary Report, which serves as your certificate of occupancy for most residential projects. This document confirms your project is fully legal and closes out your permit. Keep it. It matters later if you ever sell the property, since buyers and lenders often want to see clean permit history, something we cover in our guide to unpermitted work and real estate transactions.
Common Project Types and How the Process Differs
Not every project moves through the permitting process in Santa Barbara the same way. A kitchen or bathroom remodel that does not touch structural elements typically moves faster than a project involving an addition or new construction. ADUs follow a more standardized state mandated process but still require careful attention to setbacks and lot specific constraints. Projects in the Coastal Zone or a fire hazard area carry extra review layers no matter what you are building. Knowing which category your project falls into from the start helps you set realistic expectations for both timeline and cost.
Get the Permitting Process in Santa Barbara Right the First Time
The permitting process in Santa Barbara rewards preparation. Homeowners who start with a feasibility study, hire a designer who understands local code, and submit a complete application move through review far faster than those who learn the rules as they go. SB Permitting handles every stage of this process, from initial feasibility through final inspection, including in house drafting and full permit expediting. Schedule a free consultation and we will map out exactly what your project needs from day one.